
Listing Courtesy of:  CREA - C21 Brokers / Listed By: Jill Stewart, Century 21 Westman Realty Ltd.
 CREA - C21 Brokers / Listed By: Jill Stewart, Century 21 Westman Realty Ltd.
 12 Derlago Drive Brandon, MB R7B 4J5
Active (2 Days)
$574,900 (CAD)
OPEN HOUSE TIMES
-
OPENSun, Sep 202:00 pm - 4:00 pm
Description
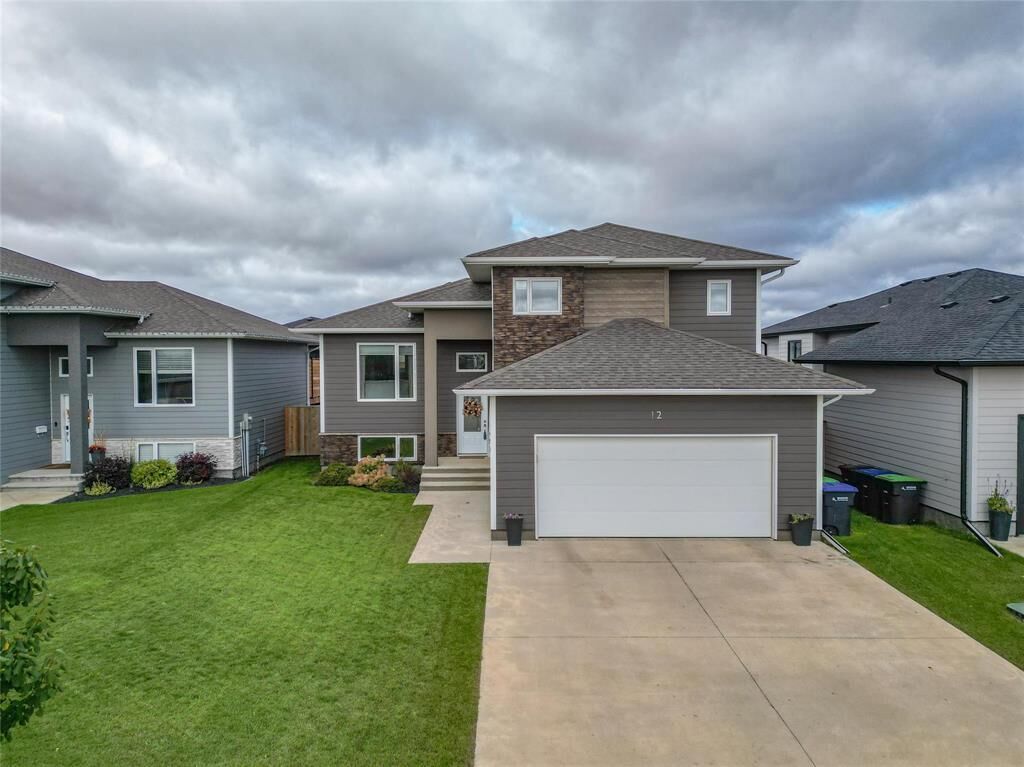
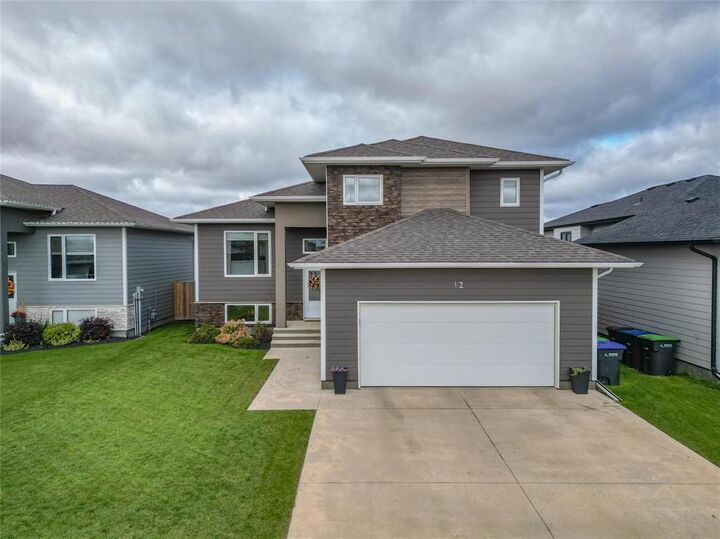
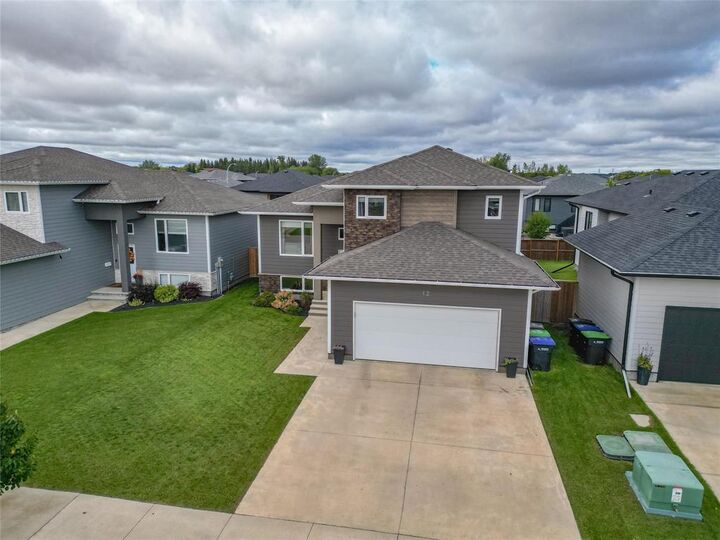
B14//Brandon/Welcome to this beautifully maintained 1,272 sq ft cabover in the desirable Bellafield area! This fantastic home offers modern finishes, a thoughtful layout and plenty of space for the whole family. The spacious cabover primary suite is a true retreat with a 3-piece ensuite and large walk-in closet. The main floor features two additional generous bedrooms and a bright, modern open-concept living room, dining room and kitchen, perfect for entertaining. From the dining room, step onto the Duradeck finished deck, with Trex stairs, leading to a lower 24'x10' deck with pergola, creating an incredible outdoor living space. The bright, fully finished basement offers an additional bedroom, bathroom and modern finishes. Completing this wonderful home is an attached double insulated, heated garage. Pride of ownership shines throughout! Walking distance to the new Brookwood school, expected for Fall '27. Any offers will be presented Monday Sept. 21st @ 6pm. (id:42016)
MLS®:
202623196
202623196
Taxes
$6,510(2026)
$6,510(2026)
Lot Size
5,632 SQFT
5,632 SQFT
Type
Single-Family Home
Single-Family Home
Year Built
2018
2018
Style
Cab-Over
Cab-Over
County
Brandon
Brandon
Listed By
Jill Stewart, Century 21 Westman Realty Ltd.
Source
CREA - C21 Brokers
Last checked Sep 19 2026 at 10:20 PM GMT+0000
CREA - C21 Brokers
Last checked Sep 19 2026 at 10:20 PM GMT+0000
Bathroom Details
- Full Bathrooms: 3
Interior Features
- Dishwasher
- Garage Door Opener
- Microwave Built-In
- Refrigerator
- Stove
- Washer
- Dryer
- Blinds
- Storage Shed
- Garage Door Opener Remote(s)
- Microwave
- Play Structure
Lot Information
- No Smoking Home
- Closet Organizers
Heating and Cooling
- High-Efficiency Furnace
- Forced Air
- Natural Gas
- Central Air Conditioning
Flooring
- Laminate
- Vinyl
- Wall-to-Wall Carpet
Utility Information
- Sewer: Municipal Sewage System
Parking
- Other
- Heated Garage
- Attached Garage
Living Area
- 1,272 sqft
Disclaimer: The trademarks REALTOR®, REALTORS®, and the REALTOR® logo are controlled
by The Canadian Real Estate Association (CREA) and identify real estate professionals who are members of CREA. Listing Data Last Updated: 9/19/26 15:20
 The trademarks REALTOR®, REALTORS®, and the REALTOR® logo are controlled
by The Canadian Real Estate Association (CREA) and identify real estate professionals who are members of CREA. Listing Data Last Updated: 9/19/26 15:20

