Inscription par:  CREA - C21 Brokers / Listed By: Stacey Chudley, Century 21 Westman Realty Ltd.
 CREA - C21 Brokers / Listed By: Stacey Chudley, Century 21 Westman Realty Ltd.
660 15th Street Brandon, MB R7A 4W5
En vigueur (1 Jours)
357 500 $ (CAD)
HORAIRES DES PORTES OUVERTES
-
OUVERTESDim, Nov 81:00 pm - 3:00 pm
Description
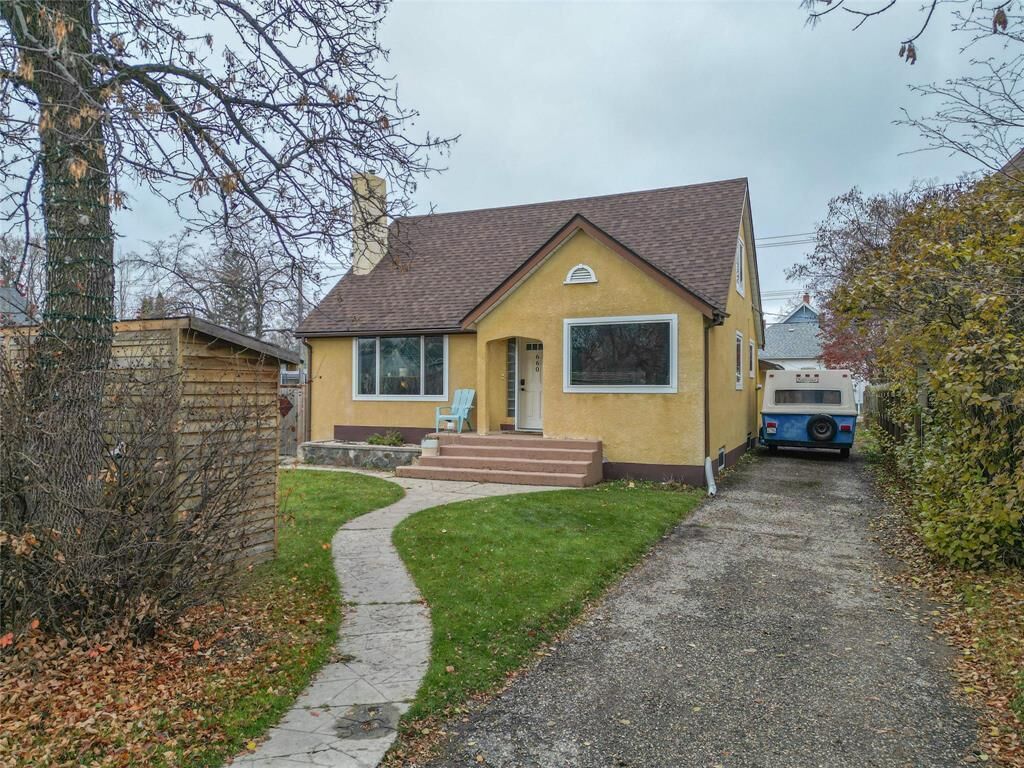
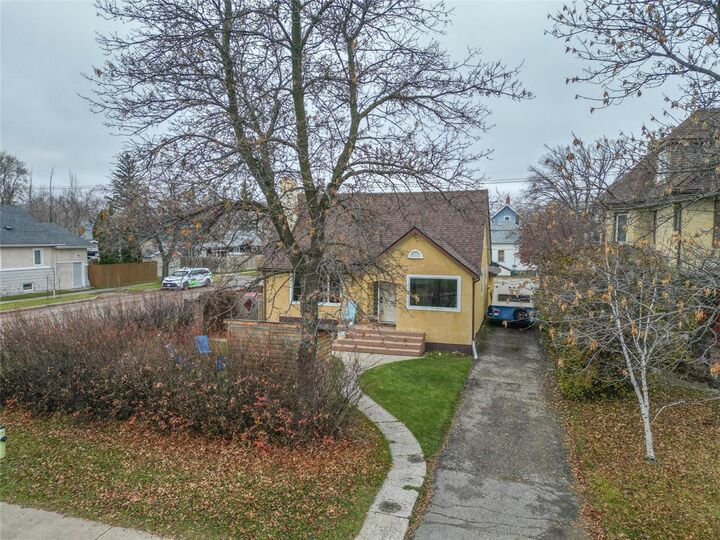
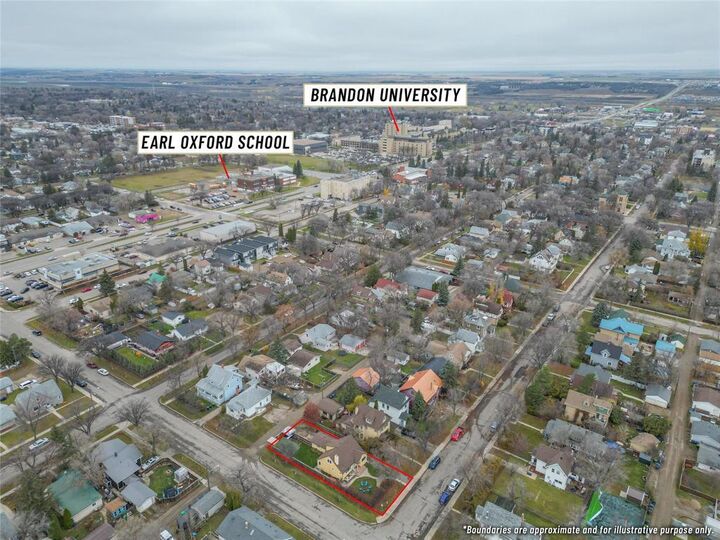
C20//Brandon/Welcome home!! This move-in ready 4-bedroom, 1.5-washroom home with single attached garage offers a perfect blend of modern updates and character, all in a great location close to Brandon University and other amenities! The main floor features a gorgeous, bright living room with a wood-burning fireplace and custom built-in cabinetry, flowing seamlessly into the entryway and spacious dining area. The adjoining, well-appointed white kitchen offers ample cabinetry, counter space and stainless steel appliances. The primary bedroom and beautifully renovated 4-piece washroom with tiled tub surround complete the main floor. Upstairs, you ll find two additional good-sized bedrooms, a convenient 2-piece washroom and more custom-built storage. The lower level offers a large fourth bedroom with walk-in closet, family room, laundry room and utility room with additional storage. Enjoy the private, fully fenced backyard featuring a custom putting green and golf simulator! An attached, insulated single-car garage and oversized driveway with access all the way through to the back lane complete the package. A fantastic home with the perfect mix of modern and character! Offers to be presented November 9th at 5:30 PM. (id:42016)
MLS®:
202627196
202627196
Les impôts
$4,616(2026)
$4,616(2026)
Surface Terrain
6,000 PI. CA.
6,000 PI. CA.
Catégorie
Single-Family Home
Single-Family Home
Année de Construction
1948
1948
Ville
Brandon
Brandon
Listed By
Stacey Chudley, Century 21 Westman Realty Ltd.
Source
CREA - C21 Brokers
Dernière vérification Nov 6 2026 à 2:10 AM GMT+0000
CREA - C21 Brokers
Dernière vérification Nov 6 2026 à 2:10 AM GMT+0000
Détails sur les salles de bains
- Salle de bains: 1
- Salle de bain partielles: 1
Caractéristiques Intérieures
- Dishwasher
- Garage Door Opener
- Stove
- Washer
- Dryer
- Blinds
- Storage Shed
- Window Coverings
- Garage Door Opener Remote(s)
- Microwave
- Hood Fan
- Two Refrigerators
Informations sur le lot
- No Smoking Home
- Private Yard
- Corner Site
- Back Lane
- Low Maintenance Yard
Caractéristiques de la propriété
- Cheminée: Brick Facing
- Cheminée: Total: 1
- Cheminée: Wood
Chauffage et refroidissement
- High-Efficiency Furnace
- Forced Air
- Natural Gas
- Central Air Conditioning
Planchers
- Laminate
- Vinyl
- Tile
Informations sur les services publics
- Sewer: Municipal Sewage System
Stationnement
- Total: 6
- Other
- Attached Garage
Étages
- 2
Surface Habitable
- 1,579 pi. ca.
Disclaimer: The trademarks REALTOR®, REALTORS®, and the REALTOR® logo are controlled
by The Canadian Real Estate Association (CREA) and identify real estate professionals who are members of CREA. Listing Data Last Updated: 11/5/26 18:10
 The trademarks REALTOR®, REALTORS®, and the REALTOR® logo are controlled
by The Canadian Real Estate Association (CREA) and identify real estate professionals who are members of CREA. Listing Data Last Updated: 11/5/26 18:10