
Inscription par:  CREA - C21 Brokers / Listed By: Larry Jago, Century 21 Westman Realty Ltd.; Melissa Jago, Century 21 Westman Realty Ltd.
 CREA - C21 Brokers / Listed By: Larry Jago, Century 21 Westman Realty Ltd.; Melissa Jago, Century 21 Westman Realty Ltd.
 1128 7th Street Brandon, MB R7A 3V5
En vigueur (3 Jours)
199 949 $ (USD)
HORAIRES DES PORTES OUVERTES
-
OUVERTESDim, Sep 201:00 pm - 3:00 pm
Description
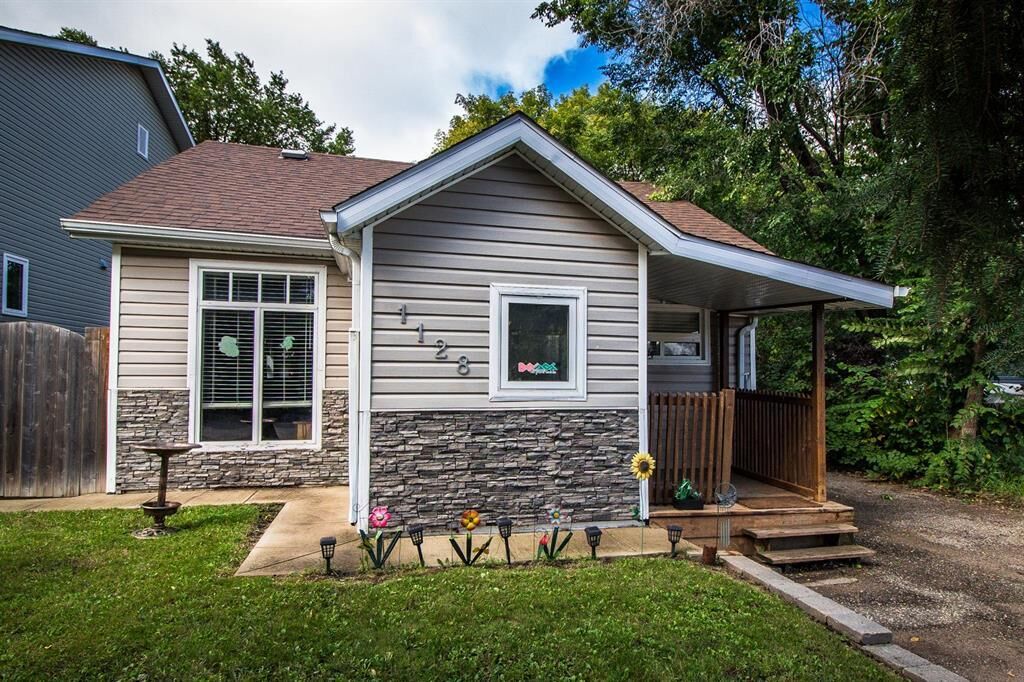
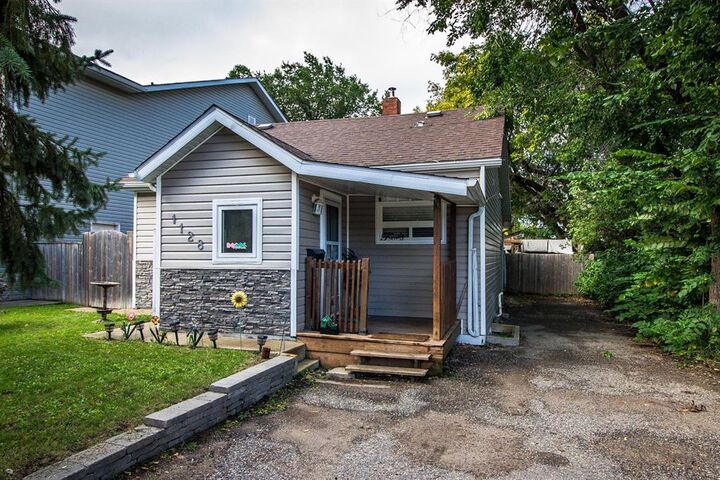
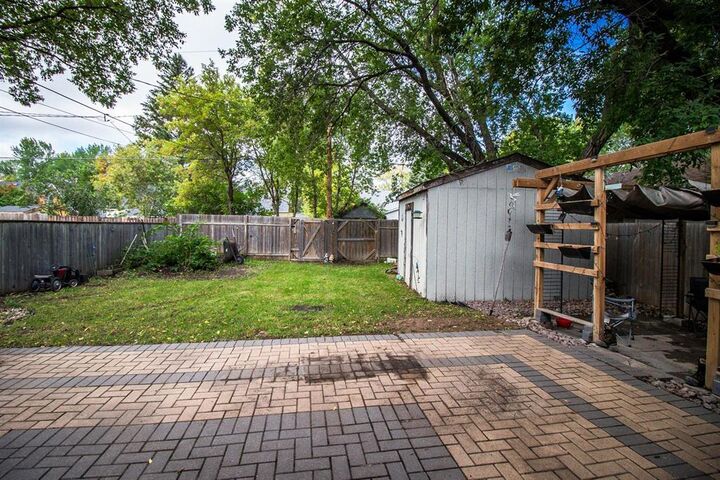
C17//Brandon/Located on a quiet street in Brandon's south end, this 3 bedroom 2 bathroom home is just what your growing family is looking for. Fully fenced private back yard with large shed and built in gazebo/patio area, large west facing patio, plus an extra long driveway great for 3 cars or RV parking. On the main floor you'll find an open concept living/dining/kitchen, a large primary bedroom, 2 good sized guest bedrooms and a 4 piece bathroom. Fully finished basement with large rec room, 3 piece bathroom, laundry/utility room and storage area. Lots of updates over the years including siding/soffits/facia/eaves, high eff furnace, hwt, kitchen. Includes appliances & central a/c. Call your favorite REALTOR to book a showing today. Public Open House Sun Sept 20th, 1-3pm. Offers, if any, to be presented Monday Sept 21st, 7pm. (id:42016)
MLS®:
202623042
202623042
Les impôts
$3,284(2026)
$3,284(2026)
Surface Terrain
5,400 PI. CA.
5,400 PI. CA.
Catégorie
Single-Family Home
Single-Family Home
Style
Bungalow
Bungalow
Ville
Brandon
Brandon
Listed By
Larry Jago, Century 21 Westman Realty Ltd.
Melissa Jago, Century 21 Westman Realty Ltd.
Melissa Jago, Century 21 Westman Realty Ltd.
Source
CREA - C21 Brokers
Dernière vérification Sep 19 2026 à 10:20 PM GMT+0000
CREA - C21 Brokers
Dernière vérification Sep 19 2026 à 10:20 PM GMT+0000
Détails sur les salles de bains
- Salles de bains: 2
Caractéristiques Intérieures
- Dishwasher
- Refrigerator
- Stove
- Washer
- Dryer
- Blinds
- Storage Shed
Chauffage et refroidissement
- High-Efficiency Furnace
- Forced Air
- Natural Gas
- Central Air Conditioning
Planchers
- Laminate
- Tile
- Wall-to-Wall Carpet
Informations sur les services publics
- Sewer: Municipal Sewage System
Stationnement
- Total: 3
- Other
- Rv
Surface Habitable
- 1,008 pi. ca.
Disclaimer: The trademarks REALTOR®, REALTORS®, and the REALTOR® logo are controlled
by The Canadian Real Estate Association (CREA) and identify real estate professionals who are members of CREA. Listing Data Last Updated: 9/19/26 15:20
 The trademarks REALTOR®, REALTORS®, and the REALTOR® logo are controlled
by The Canadian Real Estate Association (CREA) and identify real estate professionals who are members of CREA. Listing Data Last Updated: 9/19/26 15:20

