
Listing Courtesy of:  CREA - C21 Brokers / Listed By: Jeff Sim, Century 21 Westman Realty Ltd.
 CREA - C21 Brokers / Listed By: Jeff Sim, Century 21 Westman Realty Ltd.
 502 Centre Avenue Brandon, MB R7C 0A4
Active (4 Days)
$199,900 (CAD)
OPEN HOUSE TIMES
-
OPENSun, Sep 201:00 pm - 3:00 pm
Description
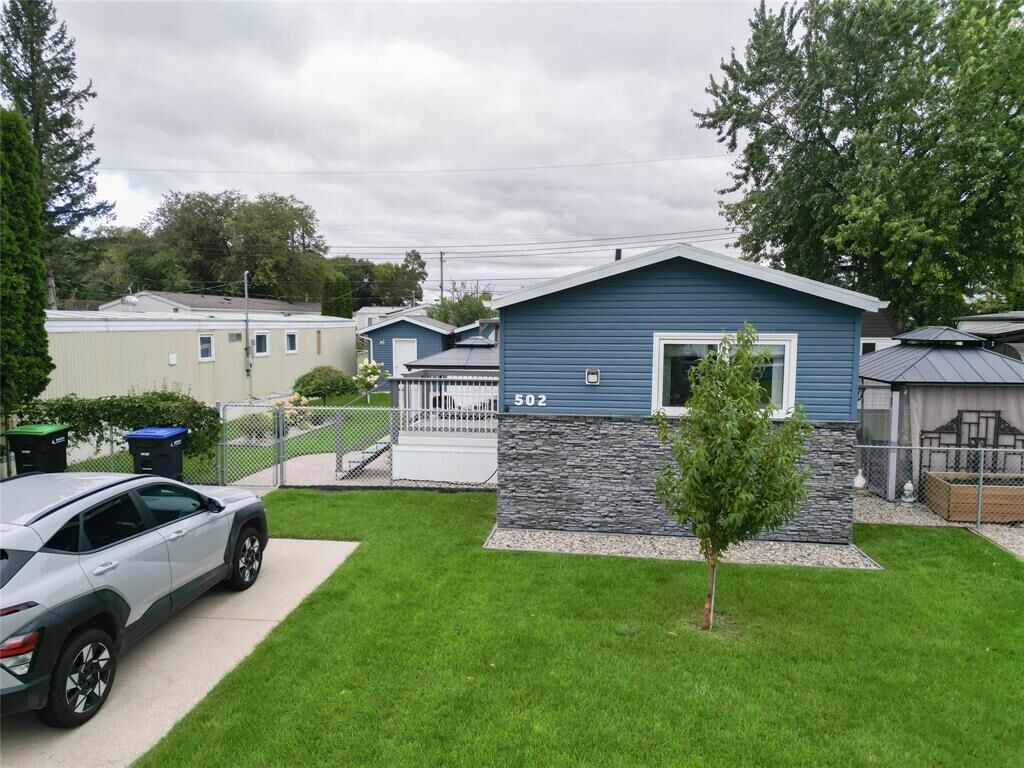
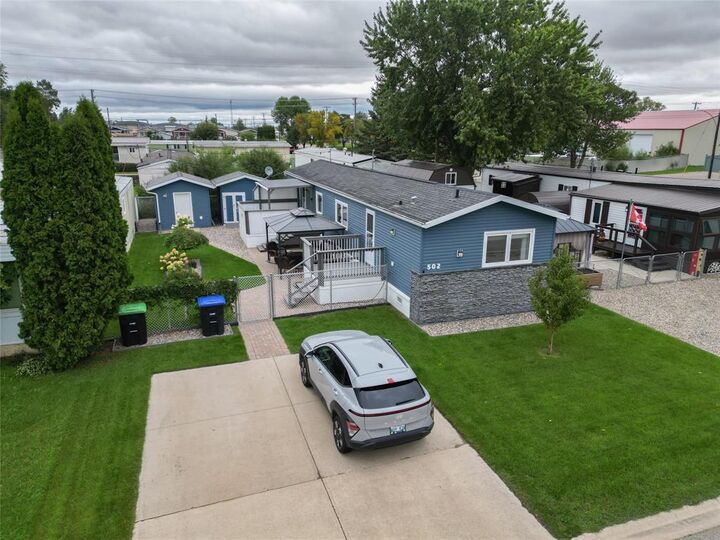
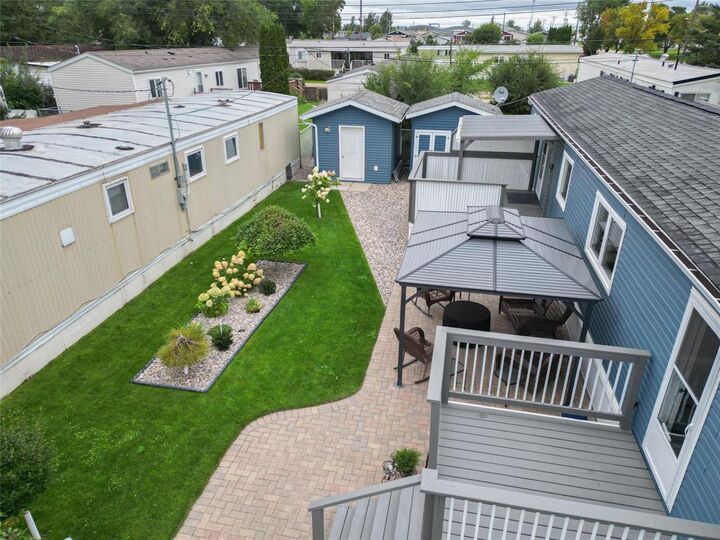
D25//Brandon/Welcome to this move-in ready 3-bedroom, 2-bathroom mobile home, recently renovated and ready to enjoy! Inside, you ll appreciate the vaulted ceiling, drywall interior and bright modern kitchen featuring an island, pullout drawers, stainless steel appliances and a skylight. The spacious primary bedroom offers a 4-piece ensuite and large double closet, with 2 additional bedrooms, a full bathroom and convenient laundry down the hall. Step outside to the fully fenced, beautifully landscaped yard with a covered deck, patio and gazebo, perfect for relaxing or entertaining. Two sheds provide great storage, including one with power. Updates include all the windows & doors (2023), decks/front step, deck roof, gazebo, landscaping, paint, trim/baseboards, insulated skirting & hatches, plus reverse osmosis system The sale is subject to the purchaser obtaining a tenancy agreement, for 502 Centre Avenue Whiteswan Court, within 5 business days after all conditions have been met.CSA 462146. Shelter Industries Model 16-72-3RB2B Serial SHL1668-92-1. Lot rent $424.74/month. Offer(s) deadline date is Sept. 22/26 at 4 PM. PDS in Supplements (id:42016)
MLS®:
202623110
202623110
Type
Mfghome
Mfghome
Year Built
1992
1992
Style
Other
Other
County
Brandon
Brandon
Listed By
Jeff Sim, Century 21 Westman Realty Ltd.
Source
CREA - C21 Brokers
Last checked Sep 19 2026 at 9:20 PM GMT+0000
CREA - C21 Brokers
Last checked Sep 19 2026 at 9:20 PM GMT+0000
Bathroom Details
- Full Bathrooms: 2
Interior Features
- Dishwasher
- Microwave Built-In
- Refrigerator
- Stove
- Washer
- Dryer
- Blinds
- Storage Shed
- Window Coverings
- Microwave
- Hood Fan
- Satellite Dish
Lot Information
- Flat Site
- No Smoking Home
- No Back Lane
- Low Maintenance Yard
- Skylight
Heating and Cooling
- Electric
- Forced Air
- Central Air Conditioning
Flooring
- Vinyl
- Vinyl Plank
Utility Information
- Sewer: Municipal Sewage System
Parking
- Total: 2
- Other
- Parking Pad
Living Area
- 1,096 sqft
Disclaimer: The trademarks REALTOR®, REALTORS®, and the REALTOR® logo are controlled
by The Canadian Real Estate Association (CREA) and identify real estate professionals who are members of CREA. Listing Data Last Updated: 9/19/26 14:20
 The trademarks REALTOR®, REALTORS®, and the REALTOR® logo are controlled
by The Canadian Real Estate Association (CREA) and identify real estate professionals who are members of CREA. Listing Data Last Updated: 9/19/26 14:20

